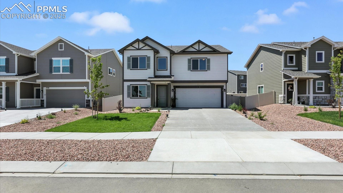
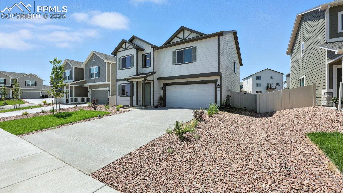
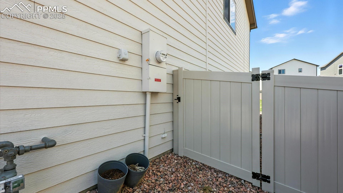
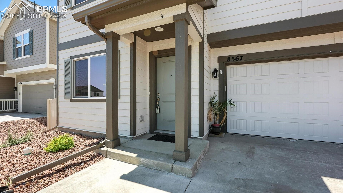
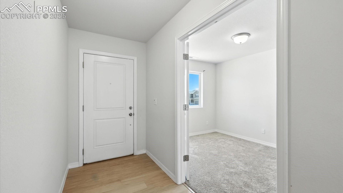
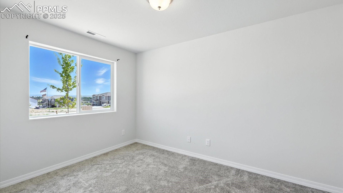
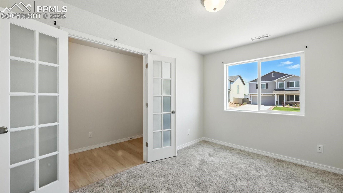
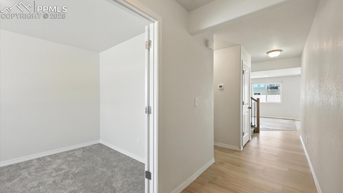
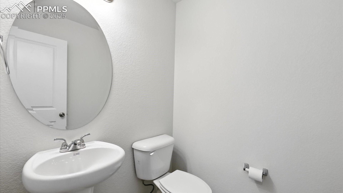
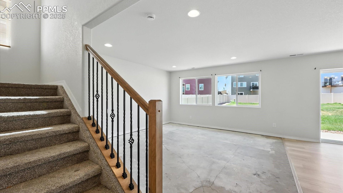
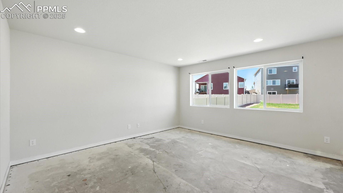
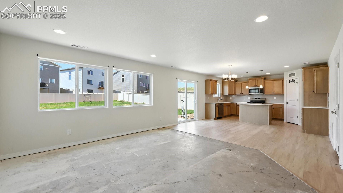
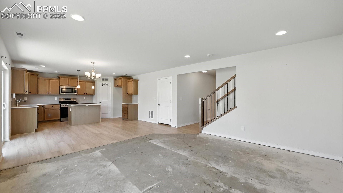
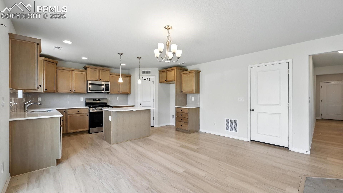
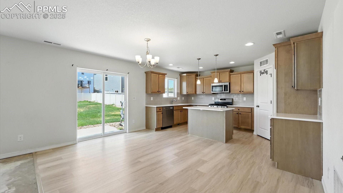
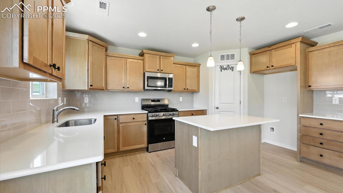
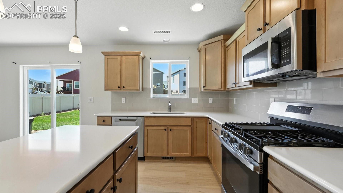
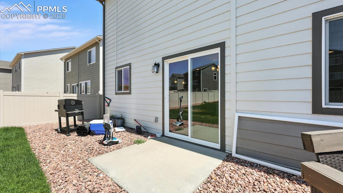
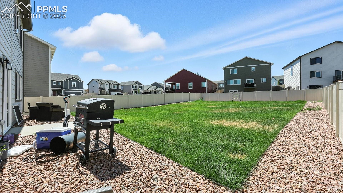
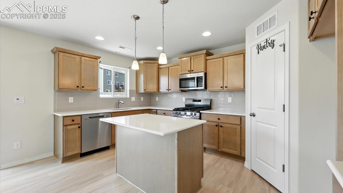
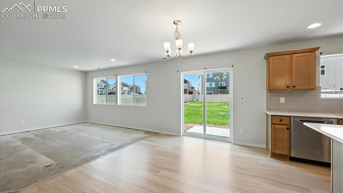
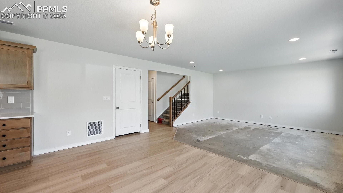
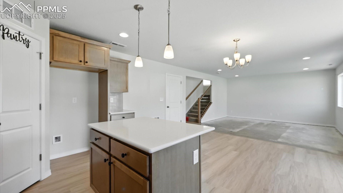
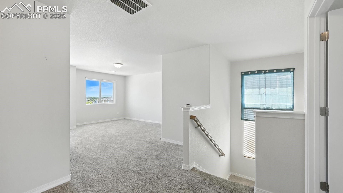
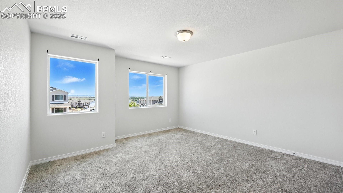
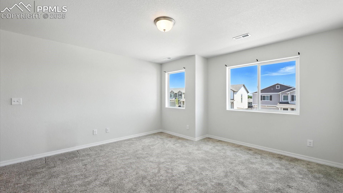
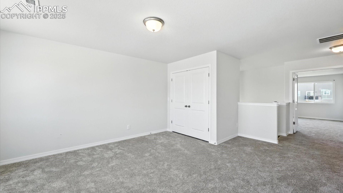
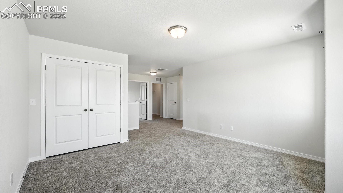
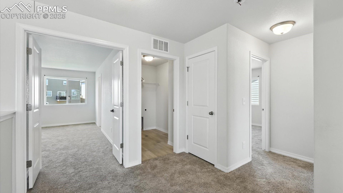
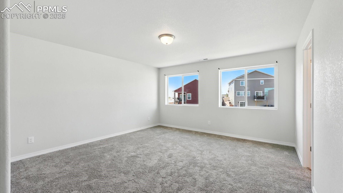
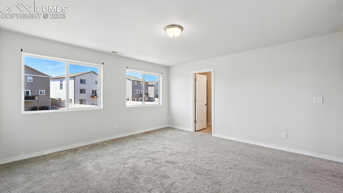
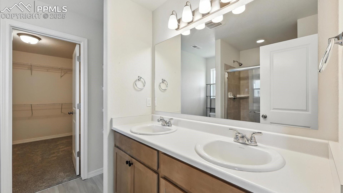
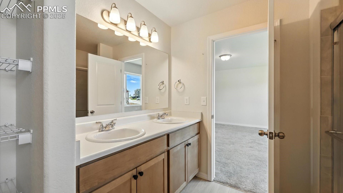
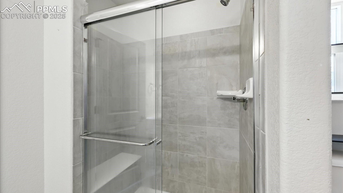
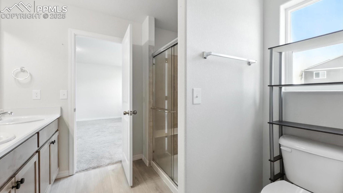
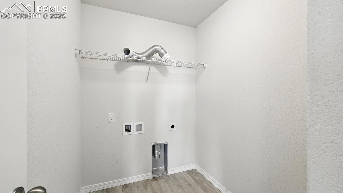
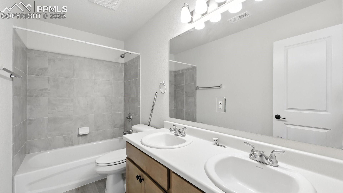
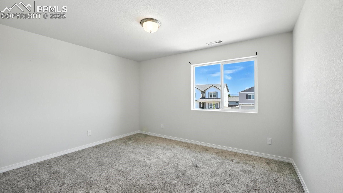
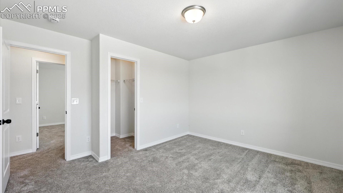
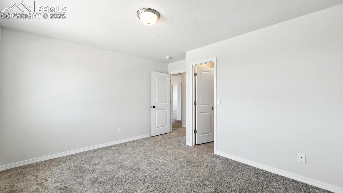
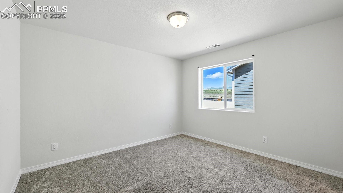
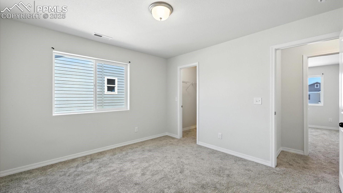
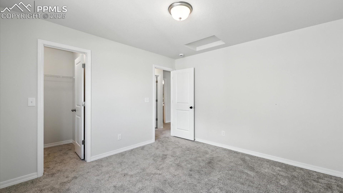
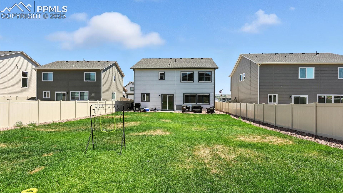
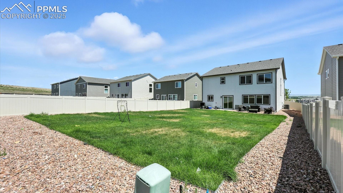
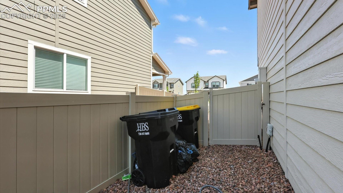
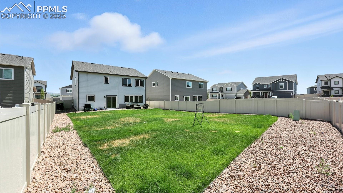
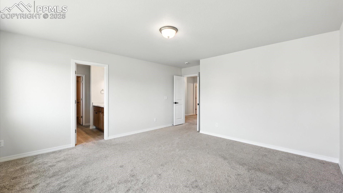
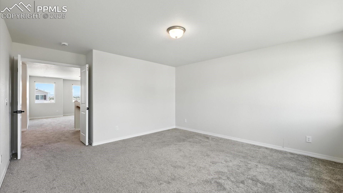
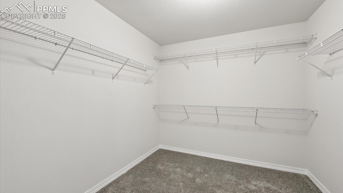
Attractive 3BR, 2.5BA, 2-story home, is situated in the desirable Bradley Heights community of Colorado Springs. Built in 2024, this beautifully appointed home offers 2,199 sf of well designed living space, with contemporary finishes, open-concept living, & low-maintenance outdoor spaces. Central air & heat for year round comfort. The curb appeal is instant with low-maintenance xeriscaped rock gardens, auto sprinklers, & a welcoming entry. Inside, you're greeted by luxury vinyl plank flooring that graces most of the open-concept main level. Just off the entry, French doors open to a private home office with neutral carpet & front yard views, ideal for remote work or quiet study. There is a convenient Powder Bathroom off the Entry. Sunlight floods the expansive Living Rm, which flows seamlessly into the Dining Area & Island Kitchen. The Dining Area features a sliding glass door that opens to a concrete patio, inviting you to soak in the Colorado sunshine. The Kitchen is a delight with quartz countertops, subway tile backsplash, pantry, & stainless appliances including a gas range oven, built-in microwave, & dishwasher. Upstairs, a generous Loft with its own closet provides flexible living space, ideal as a 2nd living area, game rm, or study. The private Primary Suite is accessed through double doors & boasts a large walk-in closet & en-suite bathroom with dual-sink vanity & tiled shower. 2 addtl BRs, each with walk-in closets, share a full hall bathroom. The Laundry Rm is conveniently located upstairs to simplify daily chores. The fully fenced backyard features lush green grass, more xeriscaped gardens, sprinklers, & plenty of space for children & pets to run & play. 2-car attached garage. Ideally located near schools, parks, & everyday conveniences, this home offers quick access to scenic outdoor areas like the Big Johnson Reservoir & Bluestem Prairie Open Space, while remaining a short commute from Peterson Space Force Base. Come preview this beautiful home today!
Share Property
Location
8567 Besson Court, Colorado Springs, CO 80925
Status
For Sale
2024
2024
Year Built
3
3
Total Bedrooms
3
3
Total Bathrooms
2,199
2,199
Sq.Ft.
Living Space
7,458
7,458
Sq.Ft.
Lot Size
01
Interior
Total Bedrooms
3
Total Bathrooms
3
Full Bathroom
1
Three Quarter Bathroom
1
Half Bathroom
1
Laundry room
Electric Hook-up, Upper
Flooring
Carpet, Luxury Vinyl
Fireplace
None
Appliances
220v in Kitchen, Dishwasher, Disposal, Gas in Kitchen, Microwave Oven, Oven, Range
Other Interior Features
French Doors, Great Room
01
Exterior & Building
Water Source
Municipal
Utilities
Cable Available, Electricity Connected, Natural Gas Connected
Roof
Composite Shingle
Heat Type
Forced Air, Natural Gas
Air Conditioning
Central Air
Sewer
Sewer
01
Lot & Area
Status
For Sale
Living Area
2,199 Sq.Ft.
Total Area
2,199 Sq.Ft.
Lot Size
7,458 Sq.Ft.
MLS® ID
2757981
Type
Residential
Year Built
2024
Elementary School
Sunrise
Middle School
Janitell
High School
Mesa Ridge
School District
Widefield-3
01
Finance
Sales Price
$410,000
Real Estate Taxes
$100/yr
Mortgage Calculator
Estimate your monthly mortgage payment, including the principal and interest, property taxes, and HOA. Adjust the values to generate a more accurate rate.
We are a team of over one hundred well-rounded agents and employees and can specialize in all your real estate needs. With this, we were the first team in Pikes Peak to top $1 Billion in sales. This would not be possible without the endless support from all of our incredible clients and their referrals. We cannot thank you enough for all of your support!
We are a team of over one hundred well-rounded agents and employees and can specialize in all your real estate needs. With this, we were the first team in Pikes Peak to top $1 Billion in sales. This would not be possible without the endless support from all of our incredible clients and their referrals. We cannot thank you enough for all of your...